


Singapore homes are changing, and so is the way homeowners think about space.
Rather than simply dividing a home into fixed rooms, more homeowners are exploring open, flexible layouts that allow living, dining, working and entertaining to flow more naturally together. In June 2026, Nowadays homeowners are increasingly removing internal walls to create larger, brighter communal spaces that better reflect the way they live.
The shift is also reflected in newer housing design. HDB’s standardised unit plans allow parts of the living, dining and kitchen areas to be configured more flexibly, while some developments include additional living spaces that residents can use as a study, work-from-home area or nursery.
But creating an open home is not simply about removing walls. Without thoughtful planning, an open space can easily become cluttered or lose its sense of purpose.
At Aeric Kitchen and Furniture, we believe the key is to create spaces that feel open while still giving every area a clear function.
From Fixed Rooms to Flexible Living
Traditionally, different activities in the home were separated by walls. The kitchen was for cooking, the dining room was for eating, and the study was reserved for work.
Today, the boundaries are becoming softer.
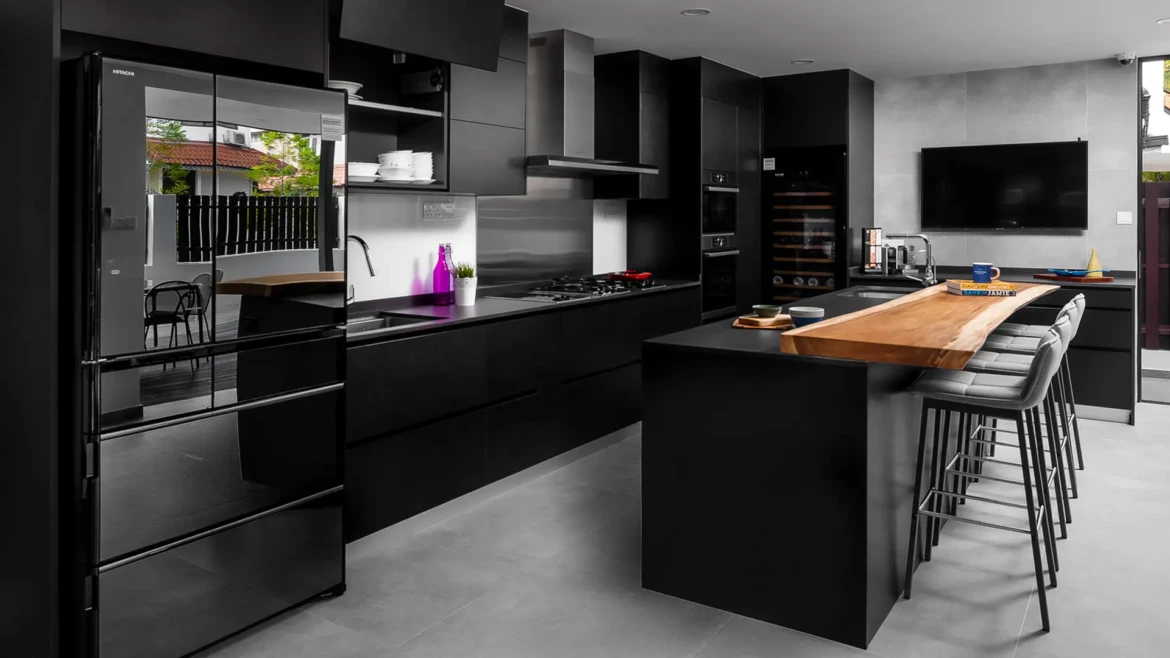
A kitchen island might become a breakfast counter in the morning, a place for children to do homework in the afternoon, and an entertaining space when friends visit in the evening. A built-in workspace can function as a home office during the week while blending seamlessly into the living area after work.
This demand for flexibility is particularly relevant in Singapore, where making good use of available space is an important part of home planning.
The goal is not necessarily to make every room do everything. Instead, it is about giving spaces the flexibility to evolve with everyday life.

Using Carpentry to Define Spaces Without Walls
Removing walls does not mean removing structure from a home.
Custom carpentry can create subtle boundaries between different areas without making the interior feel enclosed.
A kitchen island, for example, can visually separate the kitchen from the dining area while providing additional preparation space and storage. A floor-to-ceiling cabinet can create a transition between an entrance and living room. Open shelving can establish different zones while still allowing light to travel through the space.
These solutions allow homeowners to enjoy the openness of a larger communal area while maintaining organisation and purpose.
At Aeric Kitchen and Furniture, custom carpentry is planned around both the architecture of the home and the homeowner’s lifestyle, allowing each element to serve a practical role while contributing to the overall design.

Make Storage Part of the Architecture
The more open a home becomes, the more important storage becomes.
In an open-plan environment, clutter is immediately visible. This makes thoughtfully integrated storage especially valuable.
Instead of relying heavily on standalone cupboards and storage furniture, built-in cabinetry can become part of the home’s architecture.
Floor-to-ceiling cabinets can maximise vertical space. Concealed storage can keep everyday items out of sight, while open display areas can be incorporated for objects homeowners want to showcase.
Even overlooked spaces can be transformed into practical storage through customised carpentry.
The result is an interior that feels visually lighter and more organised without sacrificing functionality.

The Kitchen Is Becoming Part of the Living Space
One of the biggest changes in open-plan living is the role of the kitchen.
Rather than being hidden away as a purely functional area, today’s kitchen increasingly becomes a social part of the home.
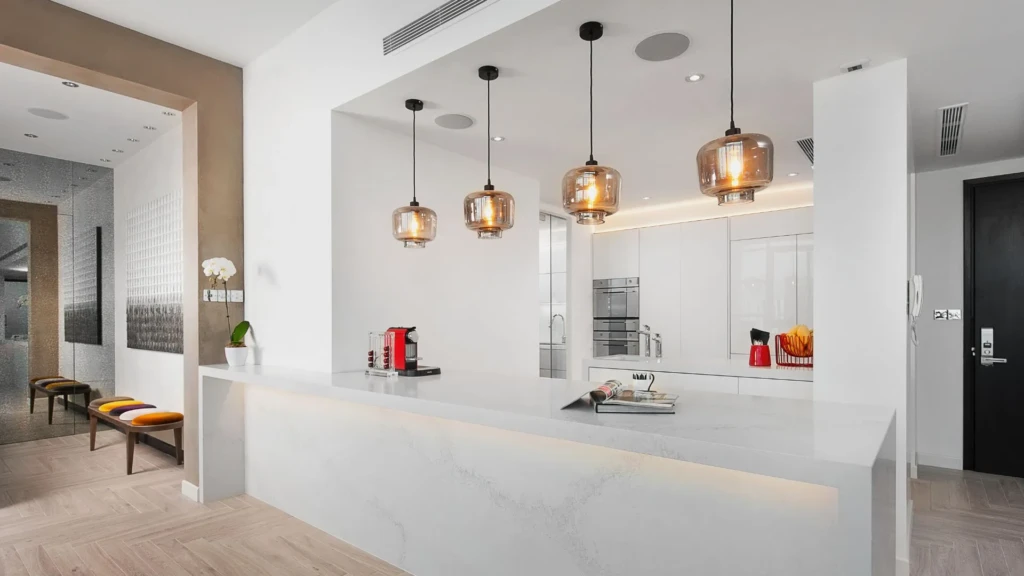
An island or peninsula can connect cooking, dining and conversation, while coordinated cabinetry and finishes help the kitchen visually complement the surrounding living areas.
This makes design details particularly important.
Handle-less cabinetry, integrated appliances, concealed storage and clean architectural lines can help the kitchen feel less like a separate utility space and more like a natural extension of the home’s interior.
HDB has itself offered open kitchen concepts to provide homeowners with greater flexibility in planning their living spaces.
Create Flexible Spaces for Work and Everyday Life
Working from home has also changed how homeowners think about their interiors.
Not every household has the space—or need—for a permanent study room. Instead, a carefully designed workstation can be integrated into a living room, bedroom or other multifunctional area.
Custom cabinetry can help make these spaces more adaptable.
A built-in desk can transition into shelving or storage. Sliding or folding elements can conceal work areas when they are not being used. Integrated electrical points and cable management can keep technology organised without creating visual clutter.
This allows a single area to support different activities throughout the day while keeping the overall interior cohesive.
Let Light Travel Through the Home
One of the advantages of opening up an interior is the opportunity to bring natural light deeper into the home.
Fewer solid partitions can create longer sightlines and allow daylight to reach areas that might otherwise feel enclosed.
But openness does not always have to mean removing every divider.
Glass panels, open shelving, partial-height cabinetry and carefully positioned furniture can provide separation while maintaining visual connection and allowing light to pass through.
Integrated lighting can then complement natural light in the evening, with concealed LEDs, display lighting and under-cabinet illumination adding warmth and depth.
The result is a home that feels brighter, more spacious and more connected.
Flexible Does Not Mean Completely Open
Importantly, flexible living is not about making every Singapore home completely open-plan.
Different households need different levels of privacy.
A family with children may require quiet study areas. Someone who regularly works from home may prefer a more private workspace. Others may want to keep cooking smells contained while still maintaining a visual connection between the kitchen and living area.
Recent Singapore examples show both sides of this trend: while some homeowners are opening up their flats, others are creatively reconfiguring them to create additional private rooms.
That is why adaptability is more important than simply following an open-plan trend.
The right layout should reflect how the household actually lives.
Designing a Home That Can Change With You
A home is not static.
A couple may eventually become a family. A guest room may need to become a nursery. A temporary workstation could become permanent. Storage requirements can increase over time.
Flexible design allows a home to accommodate these changes without requiring a complete renovation every few years.
This philosophy is increasingly visible in Singapore housing design. HDB notes that some newer layouts include additional spaces that can serve different purposes, including as a study, work-from-home area or nursery.
Custom carpentry can take that adaptability further by creating furniture and storage that responds specifically to the homeowner’s needs.
Where Openness Meets Thoughtful Design
The growing interest in open and flexible interiors reflects something bigger than an aesthetic trend.
Singapore homeowners increasingly want their homes to work around how they actually live.
The most successful flexible homes are not simply those with fewer walls. They are homes where storage, cabinetry, lighting, circulation and furniture have all been carefully considered together.
At Aeric Kitchen and Furniture, we combine custom carpentry, thoughtful space planning, quality materials and precision craftsmanship to help homeowners make better use of every part of their home.
Because sometimes creating more space is not about having a bigger home.
It is about designing the space you already have to work better.