



At Surin Lane, this Aeric Kitchen and Furniture project brings together bold contemporary styling, practical storage and clean architectural lines to create a kitchen that makes a strong visual statement without compromising everyday functionality.
Built around a sophisticated palette of black and grey, the main kitchen feels sleek and refined. Glossy cabinetry adds depth and reflects light throughout the space, while dark countertops create a seamless visual flow. The result is a modern kitchen that feels polished, spacious and thoughtfully composed.
A Bold Monochrome Statement
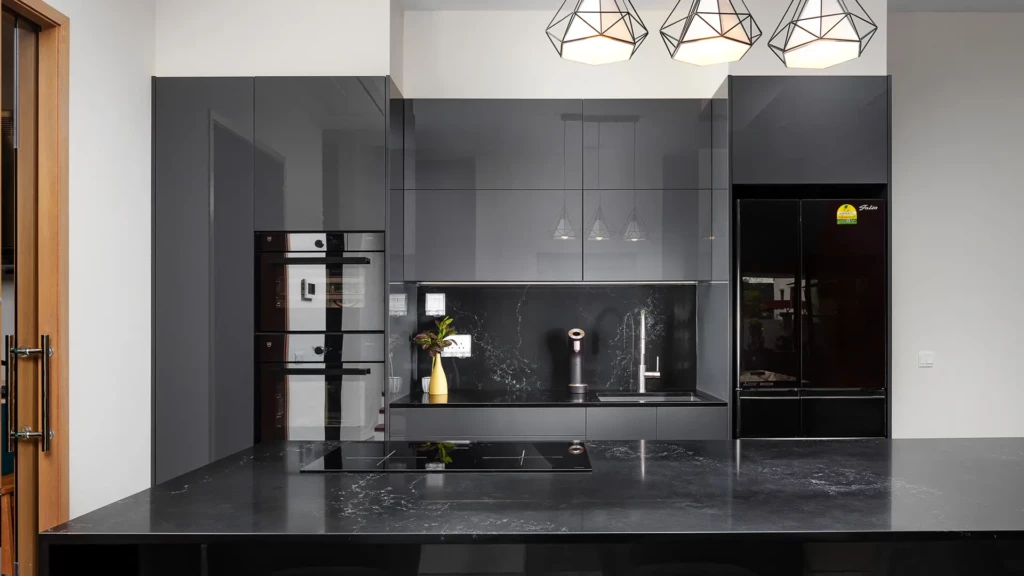 The main kitchen embraces darker tones with confidence. Floor-to-ceiling cabinetry maximises the vertical space while creating a streamlined, built-in appearance.
Rather than adding visual clutter with conventional handles, the cabinetry features handleless technology, allowing the clean surfaces and strong geometric lines to become the focus of the design. This creates a minimalist appearance while keeping the cabinetry convenient for everyday use.
The dark backsplash and countertop continue the monochrome palette, giving the different elements of the kitchen a cohesive and sophisticated finish.
An Island Made for More Than Cooking
At the centre of the kitchen, the generous island becomes a natural focal point.
Its large surface provides plenty of preparation space while also creating an informal area where family members and guests can gather. Seating along one side transforms the island from a purely functional workspace into a social part of the home.
Above it, angular pendant lights introduce an eye-catching geometric detail. Their contemporary form complements the kitchen’s strong lines while adding personality to the darker interior.
Storage Hidden Behind Clean Lines

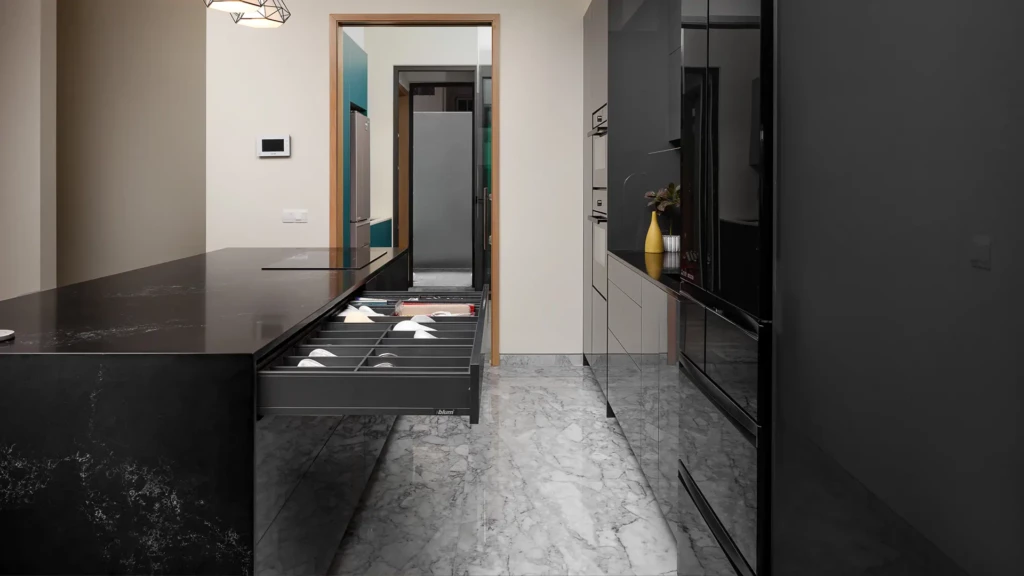
A minimalist kitchen still needs plenty of storage, and this project demonstrates how practical solutions can be incorporated without disrupting the overall design.
Behind the sleek cabinet fronts are organised storage areas designed to make everyday essentials easier to access. Deep drawers help organise tableware and kitchen items, while tall cabinetry makes efficient use of available vertical space.
Open shelving within the main cabinet wall also provides convenient access to frequently used cups, condiments and other essentials while breaking up the larger areas of dark cabinetry.
The result is a kitchen that can hold plenty while maintaining a clean exterior.
A Refreshing Contrast in Teal and Wood
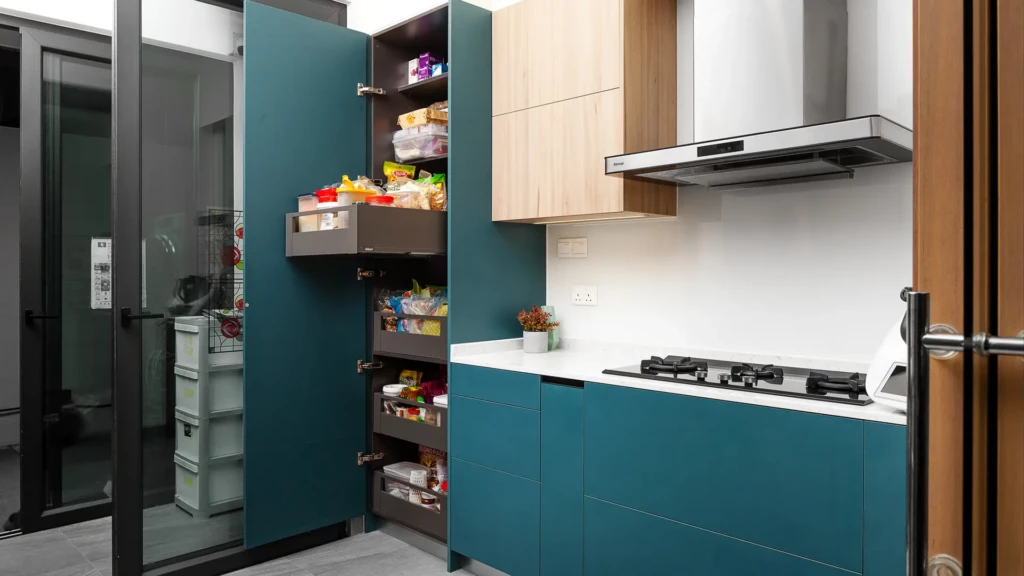
One of the most distinctive aspects of the Surin Lane project is the transition into the adjoining kitchen area.
Here, the dark monochrome palette gives way to deep teal cabinetry, natural wood finishes and a bright white countertop. The change in colour gives this area its own character while maintaining the same clean, contemporary design language.
Tall teal pantry cabinetry provides substantial storage, with internal pull-out systems helping homeowners organise and access pantry items more conveniently.
Natural wood upper cabinetry softens the stronger teal tones and brings warmth into the space. Together, teal, white and wood create a refreshing contrast to the dramatic black and grey palette of the main kitchen.
Handleless Design Across the Space
The handleless approach continues throughout the cabinetry, contributing to the project’s streamlined appearance.
Without protruding handles interrupting the cabinet fronts, the eye moves naturally across the surfaces. This is particularly effective in a contemporary interior where simplicity, proportion and clean lines play such an important role.
It also allows the different finishes—from glossy dark cabinetry to matte teal panels and natural wood—to stand out on their own.
Designed Around Everyday Living
While the Surin Lane project has a strong visual identity, its design is ultimately grounded in how the homeowners use the space.
Generous work surfaces provide room for food preparation, tall cabinets make better use of vertical storage, and internal drawer and pantry systems help keep everyday items organised. The central island creates additional working space while doubling as a place to sit and interact.
Rather than treating storage as an afterthought, it becomes part of the architecture of the kitchen.
Homeowner’s Feedback
The finished project also received positive feedback from the homeowner, who appreciated both the workmanship and the overall appearance of the completed space.
“A Splendid Job!”
“Home Trend did a splendid job. Everyone is saying just like a showroom. Thank you.”
— Lim, Homeowner
Being described as looking “just like a showroom” reflects the polished finish of the completed project while highlighting the attention given to its overall presentation.
Bold Design, Thoughtful Function
The Surin Lane project demonstrates how a contemporary home can embrace bold colours and dramatic finishes while remaining practical for everyday life.
From the sophisticated black and grey main kitchen to the contrasting teal and natural wood cabinetry, handleless technology, generous island and carefully planned storage, each element has a clear purpose within the overall design.
The result is a home that feels modern, organised and distinctive—a space designed not simply to look impressive, but to work beautifully for the people living in it.